How to Choose Thin Plate Precision Welding Services in 2026?
Choosing a reliable Thin Plate Precision Welding service in 2026 requires more than comparing hourly prices. Thin materials can distort, burn through, or lose alignment within seconds. A qualified supplier should understand these risks before production begins. Their experience should cover stainless steel, aluminum, titanium, and other heat-sensitive alloys.
Look for practical evidence, not polished promises. Ask for sample welds, dimensional inspection records, and photographs of comparable assemblies. Review their control of heat input, shielding gas, fixturing, and post-weld cleaning. A capable team should explain how it manages warping on thin sheets, especially around corners, holes, and delicate edges. It should also identify suitable processes, such as laser, TIG, or micro-plasma welding, based on your design.
Quality systems matter in 2026. Check calibration records, material traceability, operator qualifications, and documented inspection procedures. Reliable providers can discuss tolerances clearly and report defects without hiding uncomfortable details. Their communication should remain practical, from design review through final shipment. Small details reveal maturity. Do they confirm drawing revisions? Do they protect finished surfaces during packaging?
Cost still matters, but the cheapest quote may create expensive rework. Request a clear quotation covering tooling, inspection, finishing, lead time, and change management. Visit the facility when possible. Notice cleanliness, measurement equipment, and how workers handle thin components. No supplier is perfect, and early prototypes may expose weaknesses. That is useful. A thoughtful partner learns from those results, corrects the process, and builds repeatable quality before scaling production.
What Thin Plate Precision Welding Means in 2026
What Thin Plate Precision Welding Means in 2026
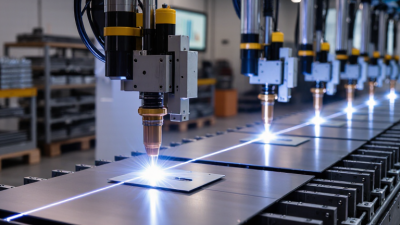
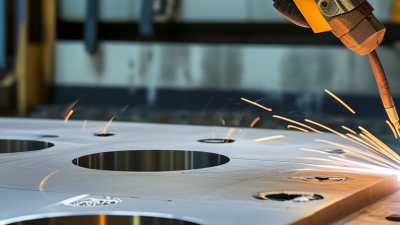
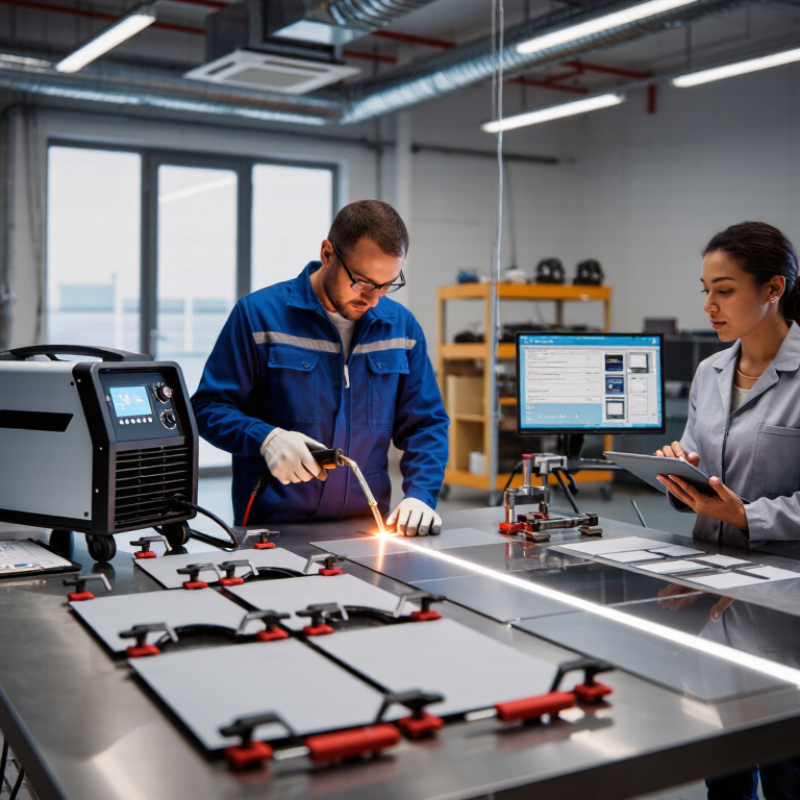
Thin plate precision welding means controlling heat, alignment, and timing with unusual discipline. Materials may be less than one millimeter thick. A small heat mistake can create warping, burn-through, or a visible ripple. Modern workshops use laser or finely controlled arc processes for delicate assemblies. However, equipment alone does not guarantee quality. Skilled operators still adjust power, travel speed, shielding gas, and joint preparation.
In practical service selection, ask how the workshop measures accuracy. Reliable providers should share weld procedure records, material traceability, dimensional inspection methods, and sample results. Digital monitoring can record current, voltage, temperature, and weld duration. This evidence helps engineers identify problems before production expands. It also supports repeatability across many small components. A clean sample is useful, but process data matters more.
Look closely at the finished part. Edges should remain stable, holes should hold position, and the weld should show consistent penetration. Ask whether the team checks distortion after cooling, not only during welding. That detail is often overlooked. Thin metal can appear perfect while still carrying hidden stress. No process is flawless. Even experienced teams may need several trials when material thickness, coating, or joint design changes. A dependable service welcomes those trials and documents the lessons. That attitude may matter more than a confident sales promise.
How to Evaluate Precision Welding Technologies and Equipment
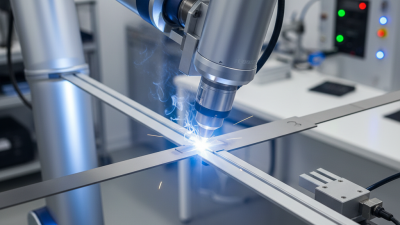
Choosing thin plate precision welding services in 2026 requires more than comparing hourly rates. Evaluate the technology against your material, thickness, joint design, and production volume. Laser welding can limit heat distortion on sheets near 0.5 millimeters, while pulsed TIG offers greater control during complex repairs. Micro-plasma may suit stable, repeatable seams, but its setup can demand more operator skill. Ask for sample welds using your actual alloy and joint geometry.
Inspect the equipment, not only the finished brochure. Check whether the power source provides precise pulse control, low-current stability, and programmable heat input. A reliable service should monitor voltage, current, travel speed, and shielding gas flow. High-resolution cameras, seam tracking, and real-time alarms can reduce hidden defects. Calibration records matter. So do maintenance logs.
Fixturing deserves close attention. Thin plates can move like warm paper during welding, so rigid support and controlled clamping are essential. Examine the torch or laser head for repeatable positioning and easy access to narrow joints. Request cross-sections, dimensional inspection data, and leak or strength test results when applicable. A practical warning: attractive weld beads can hide incomplete fusion or excessive penetration. I have seen teams approve samples too quickly. Rechecking after cleaning, sectioning, and simulated production stress often reveals weaknesses. A capable provider should discuss these limitations openly, rather than promise perfect results from the first trial.
How to Choose Thin Plate Precision Welding Services in 2026?
How to Evaluate Precision Welding Technologies and Equipment
The benchmark uses a 0–100 normalized score based on commonly evaluated thin-plate welding factors: dimensional precision, heat-input control, repeatability, automation readiness, and access to complex joints. Laser beam welding generally provides the strongest combination of narrow heat-affected zones and repeatable automation, while pulsed micro-TIG and micro-plasma welding can be advantageous for manual work, varied joint geometry, or repair applications. Resistance micro-welding is particularly suitable for repeatable lap joints and high-volume production.
Scores are representative engineering benchmarks rather than supplier or brand data. Actual results depend on material grade, sheet thickness, joint design, shielding, fixturing, operator skill, and equipment calibration.
How to Compare Supplier Quality, Certifications, and Capabilities
How to Choose Thin Plate Precision Welding Services in 2026?
Thin plate welding demands more than a clean-looking bead.
Ask suppliers about distortion control, heat input, joint fit-up, and repeatability. A capable supplier should provide qualified welding procedures, welder records, material certificates, and inspection results. ISO 3834 certification can indicate a controlled welding quality system, but the certificate alone proves little. Request records from work using similar alloys and thicknesses.
The ISO Survey of Certifications 2023 reported more than 1.26 million ISO 9001 certificates worldwide. That figure shows broad adoption, not automatic production quality. Compare each supplier’s actual controls.
Can they hold tolerances below one millimeter? Do they use calibrated microscopes, coordinate measuring equipment, or leak testing? Ask how they monitor warping after welding. Review first-article reports and sample parts under realistic production conditions. A polished sample may hide weak repeatability.
Tips:
Confirm ISO 9001 and ISO 3834 status through current certificates. Check welding procedure specifications and qualification records. Ask for traceability from sheet batch to final inspection. Compare corrective-action reports, not only brochures. I still treat one impressive audit score as incomplete evidence. Supplier capability can change after staffing, equipment, or volume changes. Include a small pilot order before approving full production. That extra step feels slower, but it often exposes fixture problems, inconsistent penetration, or unrealistic delivery promises.
How to Select a Service Provider and Confirm Project Reliability
Selecting thin plate precision welding services in 2026 requires more than comparing hourly rates.
A reliable provider should explain heat input, distortion control, joint design, and inspection methods in practical terms. Thin stainless steel can warp after a small temperature change. Ask for sample welds using your actual alloy and thickness.
The American Welding Society’s 2023 workforce report projects a shortage of more than 300,000 welding professionals in the United States by 2027. This makes documented competence increasingly important. Review welder qualifications, welding procedure specifications, procedure qualification records, material certificates, and equipment calibration logs. Also check whether the provider follows ISO 3834 quality controls and ISO 5817 weld quality criteria. Paperwork alone is not proof.
Request a production trial before signing a large contract.
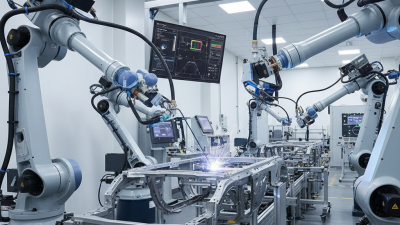
Measure flatness, bead size, penetration, surface defects, and final dimensions. For sealed parts, require a documented leak test. For critical assemblies, discuss radiographic, ultrasonic, or dye penetrant inspection. The International Federation of Robotics reported 541,302 industrial robot installations worldwide in 2023, showing how quickly automated production is expanding. Automation can improve repeatability, but poor programming still creates repeated defects. Ask how operators review first-article results and handle nonconforming parts. I would also inspect a real work area, not only a polished sample room. That small step may reveal weak traceability, rushed handling, or inconsistent cleaning practices.